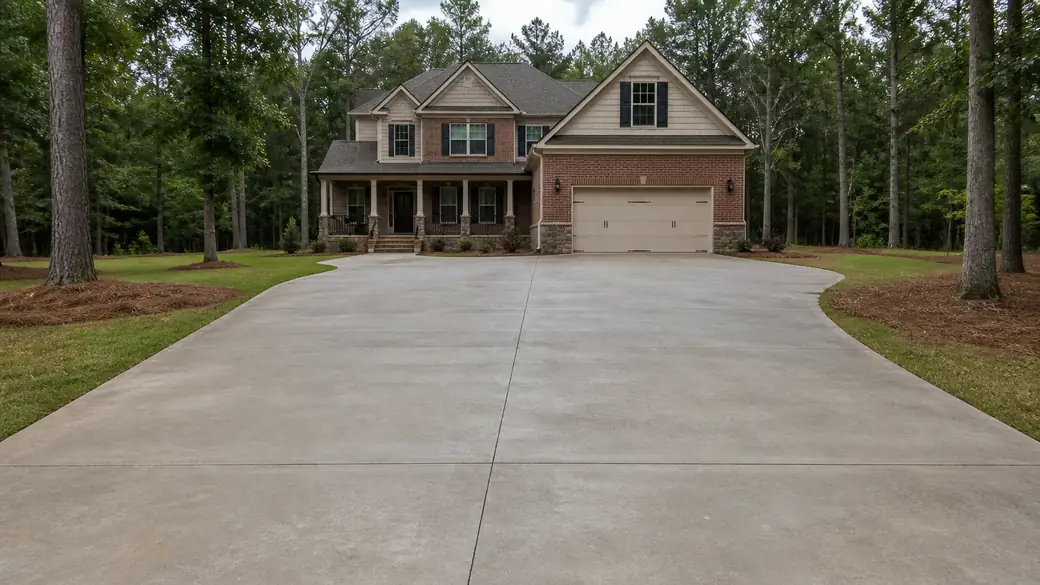
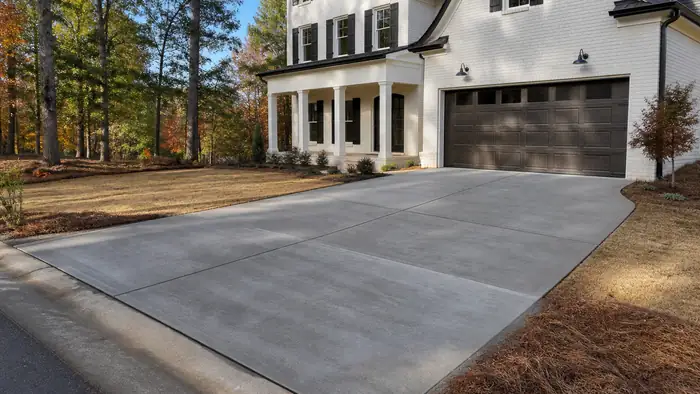
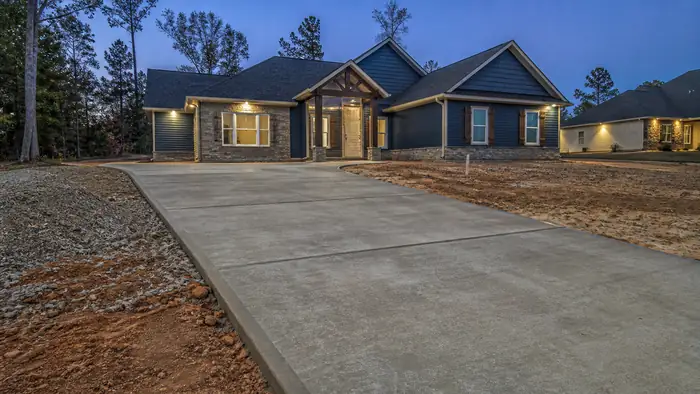
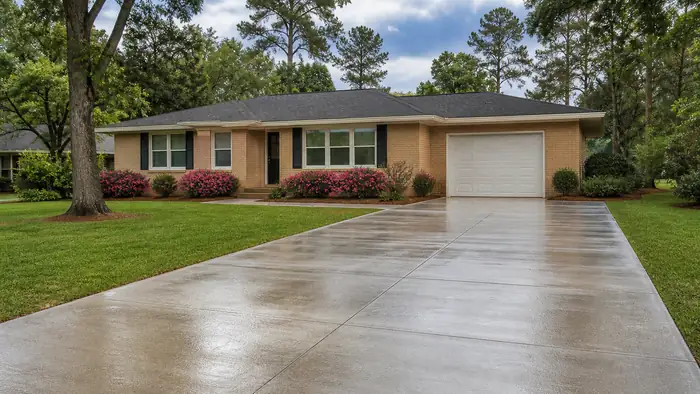
Concrete flooring is a slab poured to be the finished floor, or the base under one, in a garage, workshop, addition or commercial space. We treat it as a structural surface first: the right thickness, the right reinforcement, and a finish chosen for what the room will carry. A garage floor that takes a truck every night needs something different from a sunroom or a retail stockroom, so we settle the mix, the steel and the finish before any concrete arrives in Warner Robins.
The work runs in a fixed order. We grade and test every site on its own, because Houston County is hilly and the ground changes from one block to the next. Then comes the base, compacted in layers, followed by forms, a vapor barrier where the room needs one, and reinforcement set at the right height in the slab. We pour, strike off, float and finish the surface, cut the control joints, and let it cure. We handle the permit.
Most failures are decided before the pour. A base that was not compacted settles, and the slab cracks along the line where it lost support. Water is the other problem. The area sees about 44 inches of rain a year, and a floor poured without the right slope or edge detail lets it sit where it should run off. On older property (the median home here was built in 1989), a new slab often has to meet an existing one, and a poor tie-in shows up as a crack or a step.
Getting it right costs time more than anything else. Base preparation usually takes longer than the pour itself, and curing cannot be rushed without weakening the surface. It also costs judgment: knowing when a subgrade needs more work, where a joint belongs, and when conditions mean waiting a day. We would rather spend that time at the start than leave you with a floor that has to be cut out and redone. If you have a project in mind, call us for a free estimate.