+1 478-339-5356
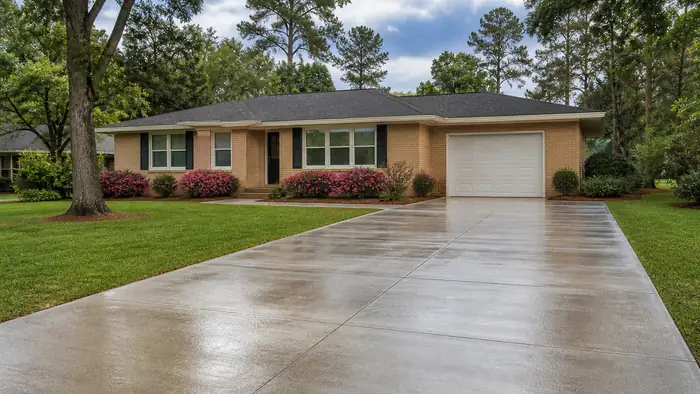
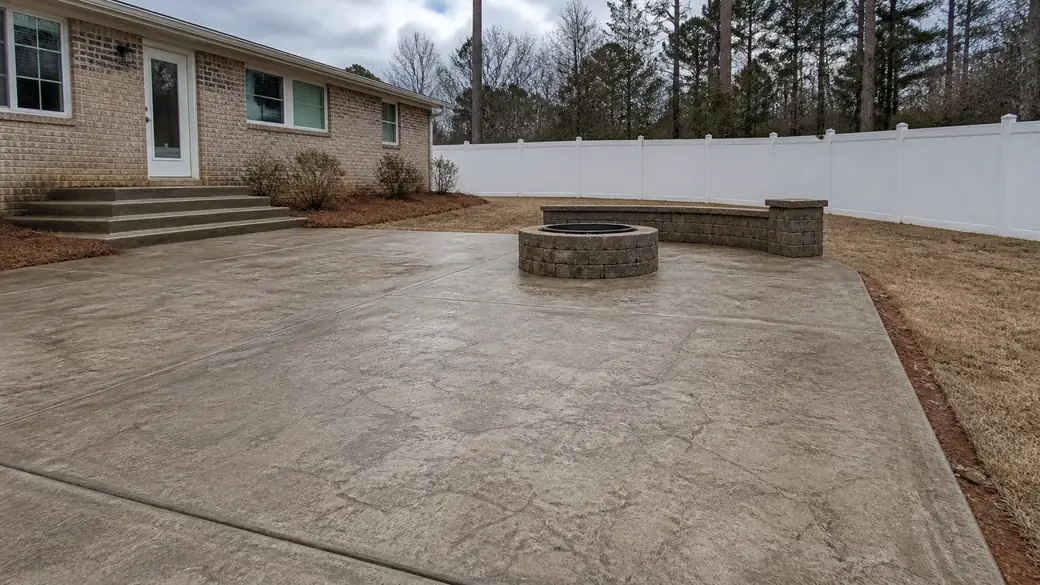
concrete patio construction completed by a local contractor at a buff-brick ranch home in Warner Robins, GA, after a rain shower.

Concrete Patio Construction in Warner Robins, GA

A concrete patio is a slab poured at grade beside or behind the house, built to carry furniture, a grill and a crowd of people for a long time without shifting. In Warner Robins the median home was built in 1989, so the yard may already have an old pad, a set of steps or a back door threshold that the new surface has to meet cleanly. We pour plain broom-finished patios, stamped and decorative surfaces, and patios that run into an existing driveway or walk. The finish is your call. What sits underneath it is ours.

Every yard gets looked at on its own before anything is dug. Houston County has real relief, about 212 feet of it within a few miles, and it changes from block to block, so the lot next door tells us very little about yours. We grade and test each site before forms go up. The slope gets set so water runs away from the foundation, and reinforcement goes where the slab will carry weight. The work follows the conditions in front of us rather than a schedule written before anyone saw the ground.

Most patio failures start underneath, where nobody looks. The area takes about 44 inches of rain a year, and a slab that pitches toward the house sends that water against the foundation or leaves it standing at the door. A base that was never compacted settles, and the patio tips or cracks across the middle. Control joints cut too shallow, or spaced too far apart, let the concrete crack where it pleases. Steps poured without a solid tie to the slab pull away. None of this shows on the day of the pour. It shows a few seasons later.

Getting it right costs attention at the start instead of repairs at the end. It means digging out soft material rather than pouring over it, bringing in and compacting a proper base, and setting forms to a measured fall. It means placing reinforcement before the truck arrives, and it means calling off a pour when the conditions are wrong. Done that way, a patio becomes a surface you stop thinking about, which is the point of building one. If that is the patio you want behind your house, call for a free estimate.
Call +1 478-339-5356

Get Free Estimates

What Is Included in Concrete Patio Construction

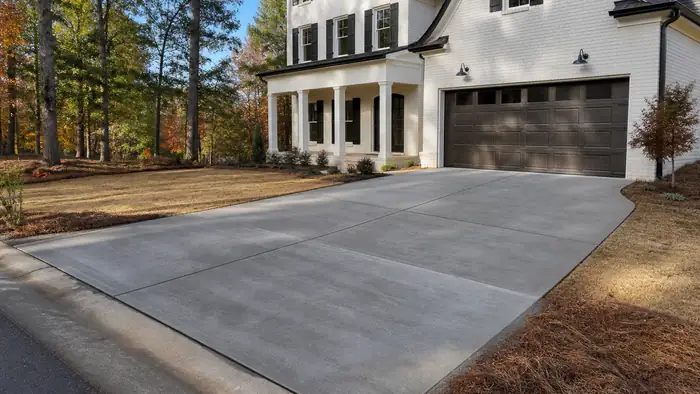
concrete slab installation completed by a local contractor at a painted-white-brick two-story home in Warner Robins, GA, under low winter sun.

Concrete Slab Installation Cost

What you pay for a patio slab covers far more than the pour. It includes excavation, a compacted gravel base, forms set with a slight fall away from the house, and steel reinforcement on chairs so it sits in the middle of the slab instead of on the dirt. Ground around here can change from one block to the next, so we grade and test each site before we quote it. Your finish, broom or stamped, is part of the number too.

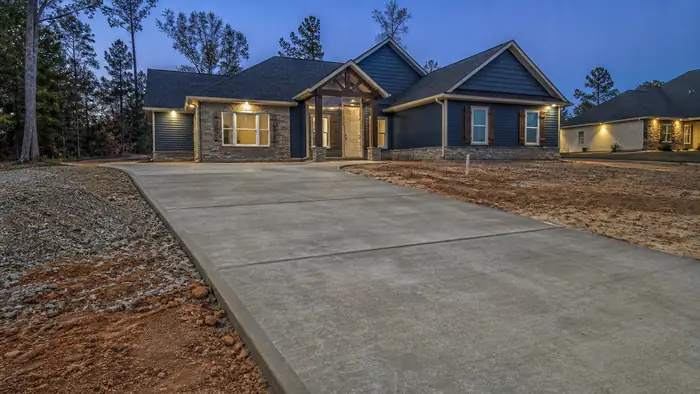
concrete driveway installation completed by a local contractor at a stacked-stone and stucco home in Warner Robins, GA, at blue hour.

Concrete Driveway Installation

Driveways carry cars, delivery trucks and the occasional moving van, so we build them heavier than a patio. That means a deeper base, thicker concrete, and rebar or mesh running through the whole pour. Control joints are cut on a set spacing so the slab cracks where we tell it to, not across the middle. Where the driveway meets the street or the garage floor, we tie it in carefully. With about 44" of rain a year, the surface is pitched so water runs off instead of sitting.

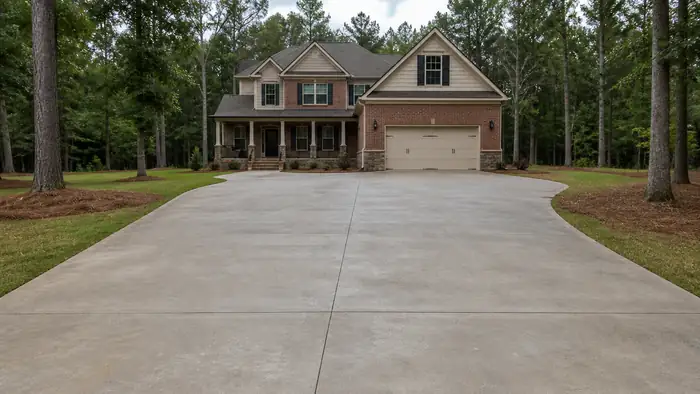
concrete flooring installation completed by a local contractor at a brick-and-siding two-story home in Warner Robins, GA, under an overcast sky.

Concrete Flooring Installation

Garage floors, shop floors and slab-on-grade rooms start with a vapor barrier over the compacted base, so ground moisture does not wick up into whatever sits on top. We place the reinforcement, pour, and power trowel the surface smooth and hard. Floors that will take tile or vinyl get a flatter finish than a garage needs. Commercial space, like a retail floor or a clinic, may call for a sealed or polished surface that holds up to foot traffic and daily cleaning. We match the finish to the use.

concrete slab repair completed by a local contractor at a buff-brick ranch home in Warner Robins, GA, after a rain shower.

Concrete Slab Repair

The typical home here was built around 1989, and a slab that age usually shows it. We see settled sections, cracks that keep widening, spalled surfaces and joints that have lost their seal. Plenty of that can be repaired. We route and fill cracks, lift sunken sections, or resurface a worn top so it looks and wears like new concrete. When the base underneath has washed out, though, a patch only hides the problem. In that case, replacing the section is the honest fix.

Our Concrete Process, Step by Step

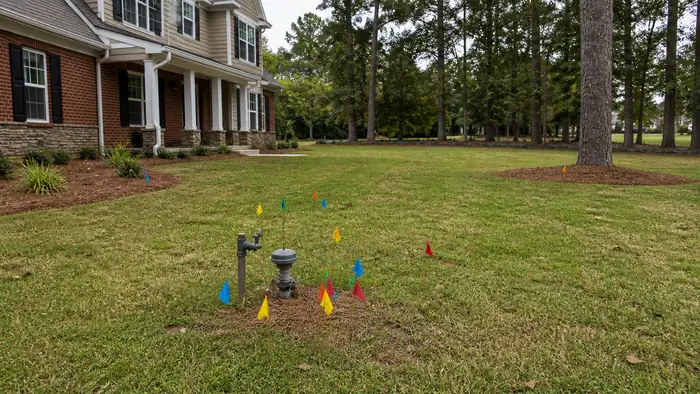
Utility flags mark buried lines before digging starts. at a brick-and-siding two-story home in Warner Robins, GA, under an overcast sky.

Step 1: Site Assessment

We walk the yard before we draw anything. The ground around here has 212 feet of local relief within a few miles, and it changes from one block to the next, so every site gets judged on its own. We look at how the yard falls away from the house, where the roof water lands and what is buried underneath. Then we test the soil, mark utilities and measure the step down from the back door. That sets the slab height and slope. We handle the permit.

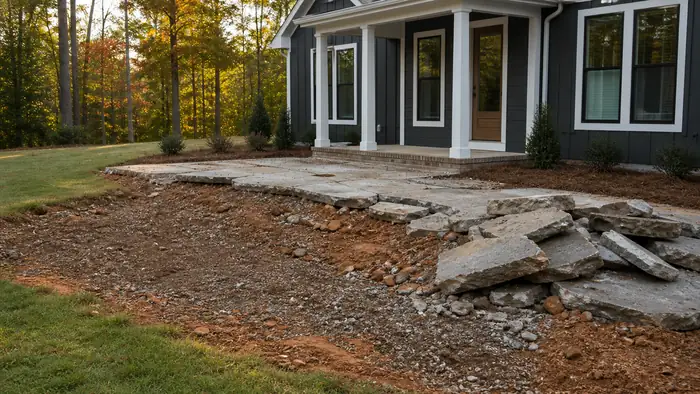
An old patio slab is broken up and hauled away. at a charcoal farmhouse-modern home in Warner Robins, GA, in early morning light.

Step 2: Site Preparation

Digging out comes next. We strip the sod and topsoil down to firm ground, because buried organic material rots and leaves a hollow under the slab. Soft spots get cut out and refilled. Crushed stone goes down in thin lifts, and we run a plate compactor over each one until the base stops moving. The grade is set so water runs away from your foundation. With about 44 inches of rain a year, a patio tilted the wrong way sends that water straight at the house.

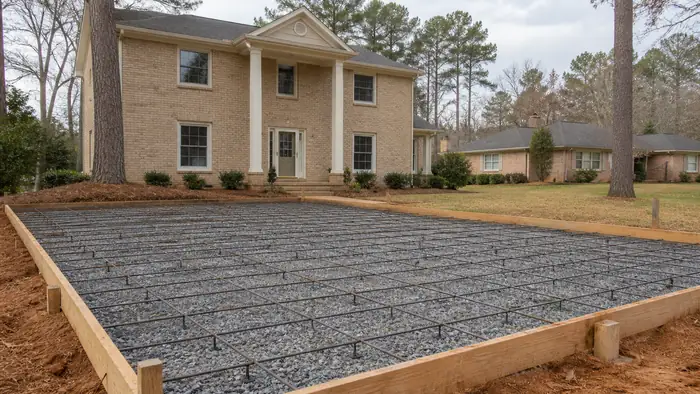
A worker ties rebar into a grid before a residential pour. at a tan-brick colonial in Warner Robins, GA, under bright midday cloud.

Step 3: Forming & Reinforcement

Forms are straight lumber, staked every few feet and set to a string line, so the top edge of the form is the finished surface and its slope. We thicken the slab along the outside edge and under anything heavy, like a grill island or a pergola post. Rebar goes in on a grid, tied at the crossings and lifted onto plastic chairs. Reinforcement lying flat on the gravel does nothing. It has to sit in the middle of the slab. Expansion joint goes wherever the patio meets the house.

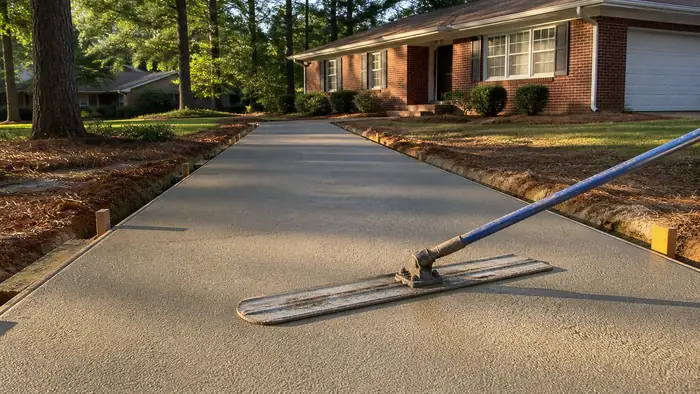
A bull float smooths a residential walkway surface after screeding. at a red-brick ranch home in Warner Robins, GA, in late afternoon light.

Step 4: Pouring

Ready-mix arrives with the mix design printed on the ticket, and we check it before any of it goes down. Water added on site makes concrete easier to place and weaker once it sets, so we don't add it to save ourselves effort. The crew places the concrete close to its final spot, works it under and around the rebar, and screeds it flat off the forms. Where the truck can't reach a backyard, we pump it or wheel it in rather than drive across your lawn.

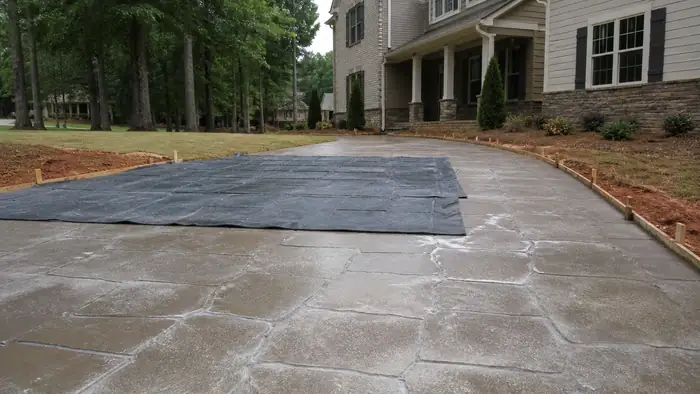
Stamping mats are pressed into a patio surface to imprint a pattern. at a brick-and-siding two-story home in Warner Robins, GA, under an overcast sky.

Step 5: Finishing

Timing decides the surface. We bull float right after the screed, then wait for the bleed water to leave before touching it again. Troweling that water back in is what causes a dusty top that flakes off a year later. A broom finish gives the best grip around a pool or a wet step. Stamped and decorative finishes get color and texture mats pressed in at the right moment. Control joints are cut into every panel so any crack follows a straight line we chose.

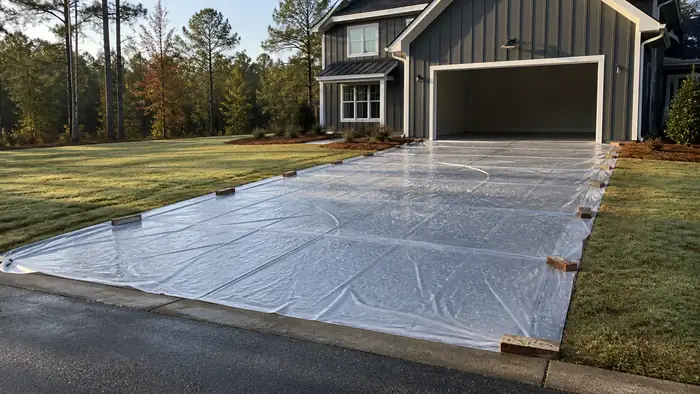
Plastic sheeting covers a curing driveway slab. at a charcoal farmhouse-modern home in Warner Robins, GA, in early morning light.

Step 6: Curing

Concrete keeps gaining strength for weeks after it looks done, but only if it holds onto its water. Right after finishing, we spray a curing compound or cover the slab so the surface doesn't dry ahead of the inside. That uneven drying is where surface cracking and scaling start. With average highs around 77°F, a slab can lose water fast on a sunny, breezy afternoon. Foot traffic is fine after a few days. Furniture, grills and heavy planters wait longer, and we tell you when.

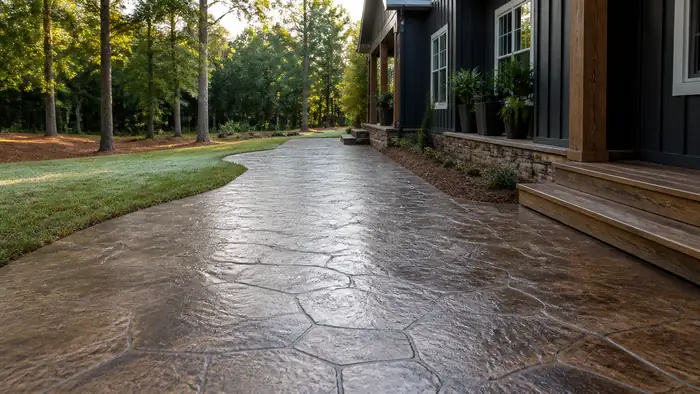
A finished stamped surface shows a glossy sealed sheen. at a charcoal farmhouse-modern home in Warner Robins, GA, in early morning light.

Step 7: Sealing

Sealer goes on once the slab has cured and dried out, never before. Sealing too early traps moisture and leaves a cloudy white film that is hard to remove. On broom-finished patios we use a penetrating sealer, which keeps out water and stains without making the surface slick underfoot. Stamped and decorative concrete usually gets an acrylic sealer that brings out the color and needs a fresh coat every few years. Not every residential patio needs sealing, and we'll tell you plainly whether yours does.

What Decides the Price of Concrete Patio Construction

Most of what moves the price of a patio is already sitting on your property before anyone measures it. Two slabs the same size can land far apart once you account for what has to come out, how the concrete gets in, and where the water goes afterward. You can walk your own yard and check most of these yourself.

What changes the priceWhich wayWhy
An old patio, pavers or slab where the new one goesCosts moreIt has to be broken up, loaded and hauled off before we can grade or set forms.
Stumps, heavy roots or buried debrisCosts moreAnything that rots or shifts under a slab gets dug out and replaced with compacted base.
A clear path for the mixer truck to reach the pourCosts lessA truck that can back up beside the forms chutes straight in. Fences, a septic field or a tight side yard mean a pump or wheelbarrows.
Slope across the patio areaCosts moreThe ground here is hilly and changes from block to block, so a sloped yard needs cutting, fill or a step to sit level.
Water that pools or runs toward the houseCosts moreWith about 44" of rain a year, the slab needs a pitch away from the foundation and sometimes a drain on the low side.
A hot tub, outdoor kitchen or posts for a coverCosts moreHeavier loads call for a thicker section, more reinforcement and footings under the posts.
A stamped or decorative finishCosts moreColor, stamping mats, extra crew time on pour day and a sealer all add to a plain broom finish.

Compare competing bids line by line, not by the total. Each one should name the slab thickness, the reinforcement (rebar, wire mesh or fiber) and how the base is prepared. Check who removes the old surface and hauls it away, who handles the permit, and whether sealing is included. A low number usually means one of those lines was left off.

Common Concrete Patio Construction Questions From Warner Robins Owners

Are you licensed and insured?

That is the first thing to settle with any contractor, and it is worth settling on paper rather than on someone's word. Ask us, or anyone else bidding the job, for current license and insurance documents along with the written estimate. Then check them with the issuer yourself before a single form board goes down. It takes a few minutes. A contractor who stands behind their work will not mind the question at all.

Should a damaged Warner Robins patio be repaired or replaced?

It depends on what the damage is telling you. Surface scaling, a few hairline cracks or a worn finish can usually be cleaned, sealed or resurfaced, and the slab keeps going. A slab that has sunk, tilted toward the house or broken into separate pieces has a problem underneath it. Patching the top will not reach that. With about 44 inches of rain a year, we check where the water goes before recommending either one.

How much does it cost to install a 4-footconcrete retaining wall in Warner Robins?

The figure comes from the site, not from the wall's height alone. Length, how much soil the wall holds back, footing depth, drainage behind it and the reinforcement all move it, and so does access for the truck. The ground here is hilly and changes from block to block, so every site is graded and tested on its own before we price it. A wall holding a slope is structural work. We handle the permit. Call for a free estimate.

Are you fully licensed, insured, and bonded for commercial work in Southern Warner Robins?

Commercial owners should hold every contractor to the same standard of proof, and that includes us. Request the license, the insurance certificate and any bond your project calls for, in writing, and confirm each one directly before the contract is signed. Our commercial work runs the same way across the whole city, south side included: same crews, same materials, same process. A retail lot gets the same care as a clinic entrance.

What is the standard width for commercial sidewalks in Warner Robins?

There is no single number we would quote without the drawings in front of us. Commercial walk width is set by the site plan, the accessibility rules that apply to how the property is used, and what the permit approves for that site. We build to the approved plans and handle the permit, so the width is settled before any concrete arrives. No plans yet? Bring the question when you call for an estimate.

What areas beyond Warner Robins do you serve?

We work the towns around Warner Robins on the same terms as the city itself: same crews, same materials, same standard of finish. A patio in Perry is measured, formed and poured exactly like one across town, and nobody waits behind anyone else. The full list of towns we cover sits elsewhere on this page. If yours is close by and you do not see it there, call and ask.

Get a Free Estimate

Get Free Estimates

Tap to call +1 478-339-5356