+1 478-339-5356
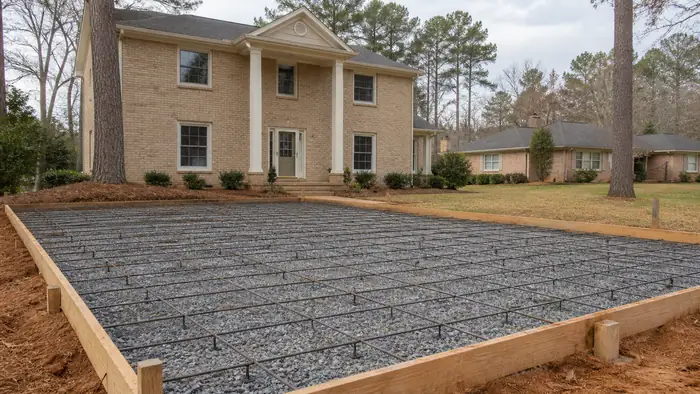
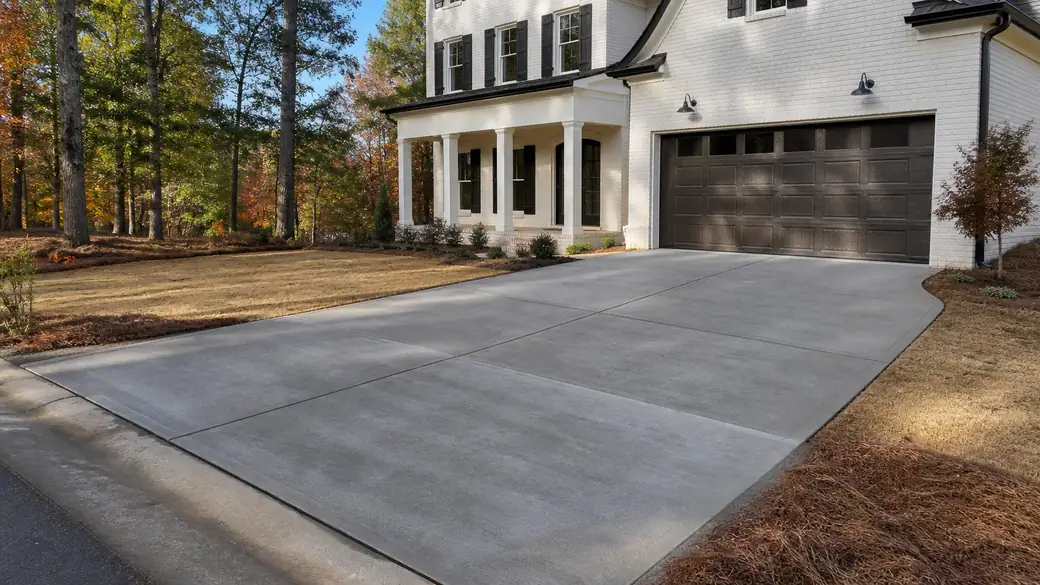
concrete slab installation completed by a local contractor at a painted-white-brick two-story home in Warner Robins, GA, under low winter sun.

Concrete Slab Installation in Centerville, Georgia

A concrete slab is the flat, load-bearing surface everything else sits on: a garage floor, a shed pad, a patio, the base under a workshop or a home addition. We pour residential and light commercial slabs in Centerville and the towns around it, sized to what the slab has to carry. Most of the job is decided before the truck arrives. We grade and compact the base, set forms to the finished height, and place reinforcement where the slab will take weight. Get those steps right and the concrete has an easy life. Skip them and no finish on the surface will save it.

Water is what we plan around. This area sees about 44 inches of rain a year, so we slope every slab to shed it and think about where that water goes once it leaves the edge. Control joints get cut at the right spacing and depth, which lets the slab crack along lines we chose instead of wherever it likes. We pour when the conditions suit the materials, not when a schedule says so. Then the slab cures properly before anyone drives on it or builds on it. If you have a slab in mind, call for a free estimate.

Call +1 478-339-5356

Licensed, Bonded, and Insured ยท A combined 15 years of experience

Get Free Estimates

We warranty all of our work because we believe in what we do.

Concrete Services in Centerville

Concrete Slab Installation Cost

The number on a slab comes down to a handful of things we can measure on site: square footage, thickness, how much base has to be brought in and compacted, and whether it gets wire mesh or rebar. Access matters too, because a pump truck costs more than a chute pulled straight off the mixer. A plain broom finish sits at one end and a stamped, colored surface at the other. Call for a free estimate on the slab you actually need.
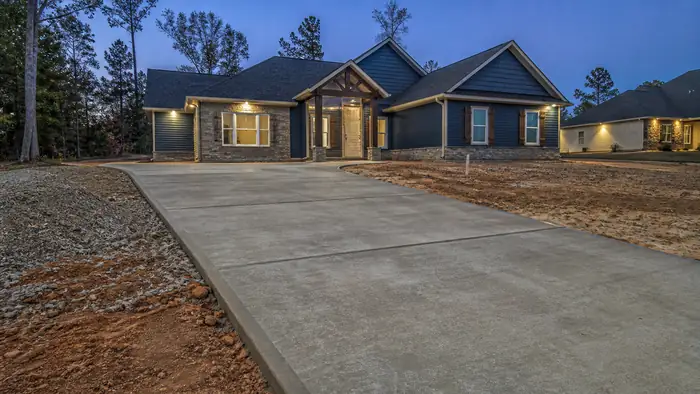
concrete driveway installation completed by a local contractor at a stacked-stone and stucco home in Warner Robins, GA, at blue hour.

Concrete Driveway Installation

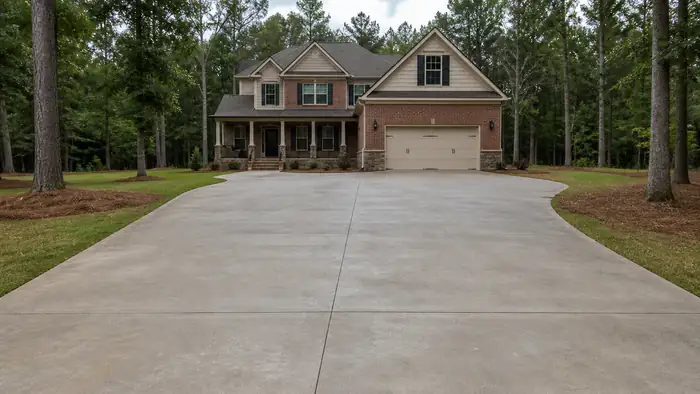
A driveway fails from the bottom up, so most of the work happens before the truck arrives. We cut out soft spots, then lay and compact a crushed stone base in lifts. Reinforcement goes in on chairs so it sits mid-slab, not on the dirt, and we thicken the pour where trucks or trailers park. With about 44 inches of rain a year, every driveway gets pitched to shed water toward the street. Control joints go in tight so shrinkage cracks run where we want them.

concrete flooring installation completed by a local contractor at a brick-and-siding two-story home in Warner Robins, GA, under an overcast sky.

Concrete Flooring Installation

Interior slabs for garages, shops, additions and commercial rooms get a different finish from outdoor work. We lay a heavy vapor barrier over the compacted base, because moisture wicking up through a slab is what lifts glued-down flooring and blooms white under paint. The surface gets hard-troweled smooth and dense, then left bare, sealed, stained or ground and polished. If tile or wood goes on top later, the slab needs time to dry first, and rushing that step is the usual reason floors fail.

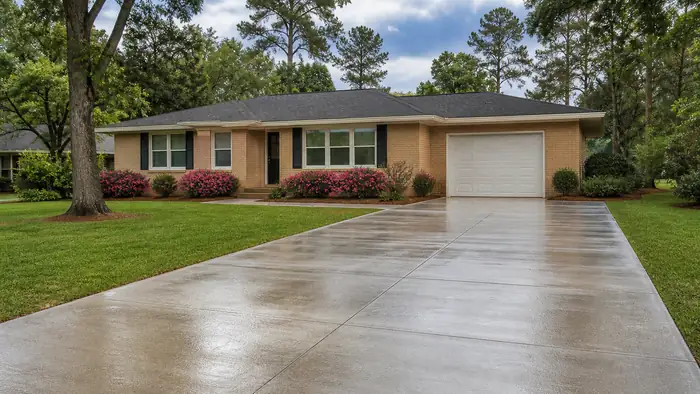
concrete slab repair completed by a local contractor at a buff-brick ranch home in Warner Robins, GA, after a rain shower.

Concrete Slab Repair

Plenty of cracks are cosmetic. Hairline shrinkage cracks show up in almost every slab and need little more than sealing. What we look for is movement: a slab edge sitting proud of its neighbor, a crack that widens along its length, water pooling where it used to drain. Settled sections can often be lifted with polyurethane foam, and a flaking surface can be ground and resurfaced. When the base underneath has washed out, patching only buys time, so we cut out that section and repour it.

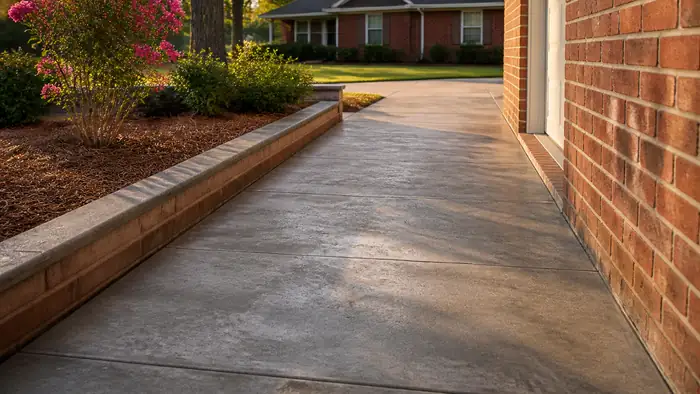
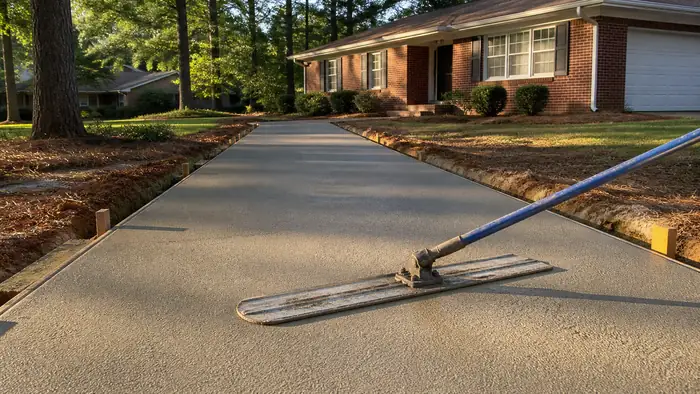
concrete sidewalk installation completed by a local contractor at a red-brick ranch home in Warner Robins, GA, in late afternoon light.

Concrete Sidewalk Installation

Walkways carry foot traffic, not trucks, but they fail for the same reasons: a thin base, missing joints and standing water. We set forms straight to grade, compact the base, and give the walk a slight cross slope so rain runs off the side instead of pooling. Joints get tooled about as far apart as the walk is wide. The broom finish runs across the path for grip when it is wet, and an expansion strip goes wherever the walk meets a driveway or porch.

Why Choose Warner Robins Premier Concrete

A slab is only as good as what sits under it, and that part is where we spend our time. Before any concrete goes down, we cut to firm ground, bring in base material, and compact it in lifts until it stops moving. Reinforcement goes in at the right height, held up on chairs rather than lying in the dirt where it does nothing. Thickness depends on the load: a patio for a grill is not a slab for a truck or a workshop. None of it shows once the pour is done. All of it shows later.

Water is the other thing we plan around. This area sees about 44 inches of rain a year, so every slab we pour is pitched to shed it away from walls, doorways and foundations. Standing water on a new driveway is a mistake made at the forming stage, and it does not fix itself. We cut control joints at spacing that suits the slab, so when concrete cracks, and most of it does, the line runs along a joint instead of across the middle. If you are weighing up a new slab in Centerville, call for a free estimate.

How a Concrete Job Runs in Centerville

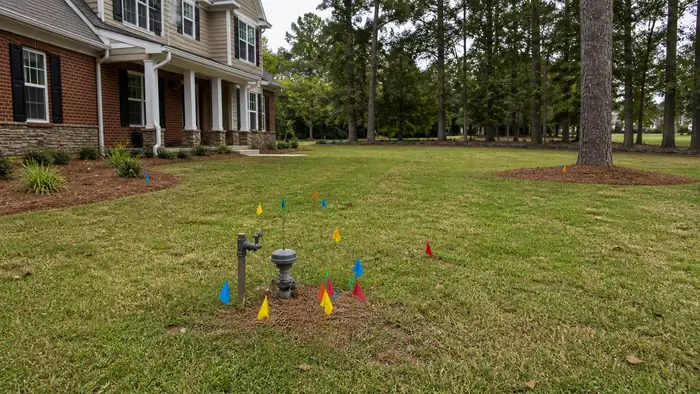
Utility flags mark buried lines before digging starts. at a brick-and-siding two-story home in Warner Robins, GA, under an overcast sky.

Step 1: Site Assessment

The first visit is about the ground and the water. We walk the property, look at where the slab will sit against the house, and shoot grades to see which way the surface needs to fall. The area averages about 44 inches of rain a year, so drainage gets settled here, not after the pour. We also check access for the truck, tree roots running under the area, and what the slab will carry: a patio table or a loaded pickup.

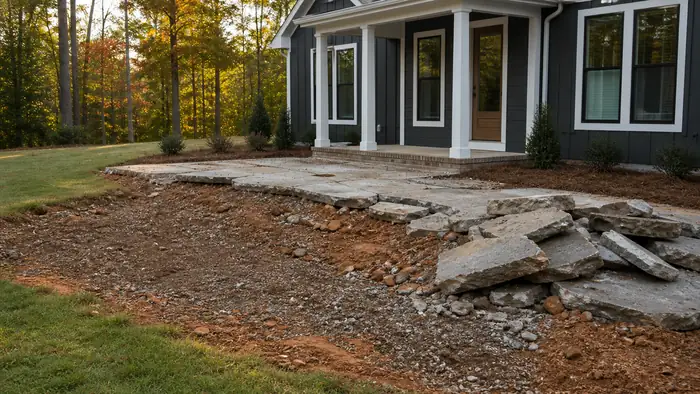
An old patio slab is broken up and hauled away. at a charcoal farmhouse-modern home in Warner Robins, GA, in early morning light.

Step 2: Site Preparation

Most slab failures start below the concrete. We strip sod and topsoil down to firm ground, cut out anything soft or full of roots, and bring in a gravel base, usually around four inches, compacted in lifts with a plate compactor. Grade gets set so water runs off the slab, roughly a quarter inch per foot. Skip proper compaction and the slab settles unevenly, and the cracks follow the low spots.

A worker ties rebar into a grid before a residential pour. at a tan-brick colonial in Warner Robins, GA, under bright midday cloud.

Step 3: Forming & Reinforcement

Forms go in next: straight lumber staked to a string line and checked for level and fall before anything else happens. Patios and walks usually run 4 inches thick. Driveways get 5 or more, because tires and weight are harder on them. Inside the forms we lay rebar on a grid, or welded wire mesh for lighter work, set up on chairs so it sits in the middle of the slab. Steel lying in the dirt does nothing.

A bull float smooths a residential walkway surface after screeding. at a red-brick ranch home in Warner Robins, GA, in late afternoon light.

Step 4: Pouring

Pour day moves fast once the truck backs in. We place concrete from the far end toward the chute, work it into corners and along the forms, and strike it off with a screed riding the form tops. Adding water at the chute makes a mix easier to spread and weaker once it cures, so we don't do it. If the forecast turns to heavy rain, we move the pour rather than race a storm.

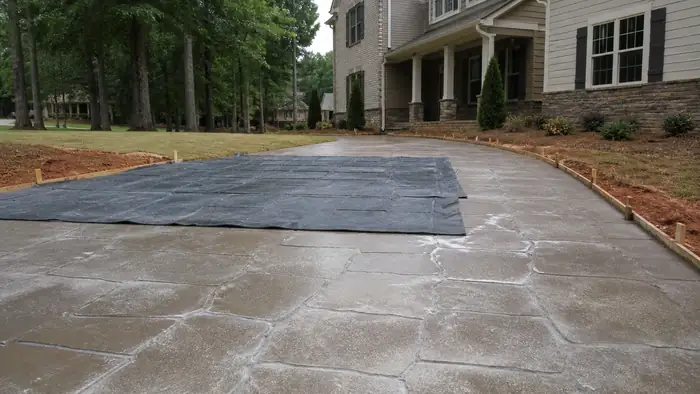
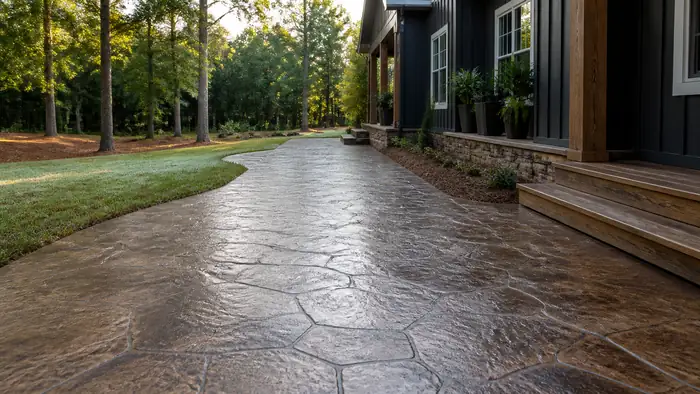
Stamping mats are pressed into a patio surface to imprint a pattern. at a brick-and-siding two-story home in Warner Robins, GA, under an overcast sky.

Step 5: Finishing

Finishing is all timing. After screeding, we bull float to push the stone down and bring cream to the top, then wait for the bleed water to leave before touching it again. Working that water back in weakens the surface and leads to flaking. Edges get tooled, control joints get cut to about a quarter of the slab's depth, and a broom finish gives grip. Stamped and decorative work adds color, release and texture mats here.

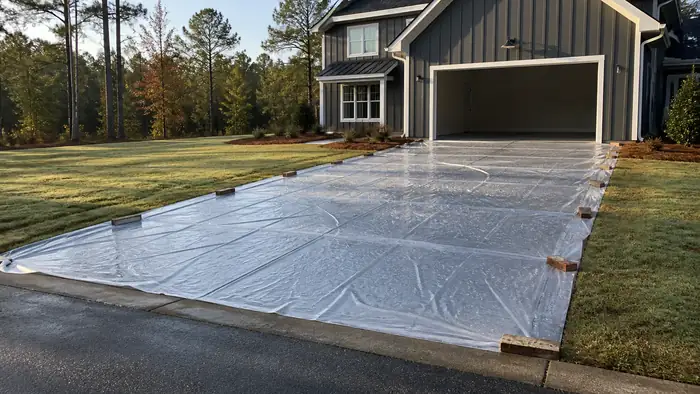
Plastic sheeting covers a curing driveway slab. at a charcoal farmhouse-modern home in Warner Robins, GA, in early morning light.

Step 6: Curing

Concrete keeps gaining strength for weeks, and how it is treated in the first seven days decides a lot of that. We keep the slab from drying out too fast, using a spray-on curing compound or wet coverings, because a surface that dries ahead of the core shrinks and cracks and turns dusty. Foot traffic is usually fine after a day or two. Hold off on parking cars for about a week, longer for heavy trucks.

A finished stamped surface shows a glossy sealed sheen. at a charcoal farmhouse-modern home in Warner Robins, GA, in early morning light.

Step 7: Sealing

Sealer waits until the slab has cured, generally about a month. We clean the surface first, then roll or spray on a sealer matched to the finish. Stamped and colored concrete gets a film-forming sealer that deepens the color and protects the pattern. Plain broom-finished slabs often do better with a penetrating sealer that leaves the texture alone. Sun and traffic wear any sealer down over time, so plan on recoating every few years.

Choosing the Right Concrete System in Centerville

A concrete system is more than the slab you see. It is the base under it, the thickness, the reinforcement inside it and the finish on top, and each part has to suit what the slab will carry. A patio that holds a grill and some chairs asks for less than a driveway that takes a loaded pickup every day. A shop floor under a vehicle lift asks for more than both. We sort that out before anything gets poured.

Reinforcement is where most of the choice lives. Wire mesh works for light residential slabs if it sits in the middle of the pour instead of on the ground, which is where it often ends up. Rebar set on chairs is what we use under driveways and anything structural. Fiber mixed into the concrete helps control shrinkage cracks at the surface but does not replace steel. Stamped and decorative slabs follow the same rules underneath; the pattern only lives on top.

What goes wrong is usually water, not the concrete. With about 44 inches of rain a year, a slab that slopes toward the house or sits on a soft base will show it before long. We set the grade so water runs away, compact the base in layers, and cut control joints where the slab would crack on its own. Getting those details right takes a little more time up front. Fixing them later means breaking out concrete and starting over.

How Much Do Concrete Services Cost in the San Fernando Valley?

We price a slab after we walk the site, because the number depends on what we find there. The footprint matters, but less than most people expect. Each factor below is something you can check on your own property before you call for a free estimate.

What changes the priceWhich wayWhy
Old concrete, pavers or gravel already in placecosts moreIt has to be broken up, loaded and hauled off before we set a single form.
How a mixer truck reaches the pourcosts more when blockedIf the truck cannot back up to the forms, we pump the concrete or wheel it in, which adds equipment and crew time.
Slab thicknessthicker costs moreA pad that carries a vehicle or a shop floor needs more depth than a walkway, and every added inch is more concrete.
Reinforcement the job calls formore steel costs moreA rebar grid takes longer to tie and place than wire mesh or fiber, but a structural slab needs it.
Slope across the footprintsteeper costs moreA sloped yard means cutting, filling and compacting base before the slab can sit level.
Where water goes after a stormpoor drainage costs moreThe area gets about 44 inches of rain a year, so water that pools where the slab will sit has to be regraded or piped away first.
Roots, stumps or buried linescosts moreTree roots and utility runs under the footprint have to be located and cleared or worked around.

When bids come in, lay them side by side on the same points: slab thickness, the reinforcement named, how the base is prepared and compacted, and whether demolition and haul-off are included. A lower number often means one of those was left out. Ask each contractor to put all four in writing, so you are comparing the same slab.

Get a Free Estimate

Get Free Estimates

We warranty all of our work because we believe in what we do.

Tap to call +1 478-339-5356